Best Closet Doors With Slats for Fresh Air and Style
Choosing the right slat closet door can improve ventilation, style, and privacy in bedrooms, laundry rooms, pantries, and living spaces. The following five products offer a range of sizes, finishes, and construction styles to fit standard openings while maintaining reliable ventilation through their slats. The list prioritizes durable materials, easy installation, and consistent airflow without sacrificing aesthetics.
| Product | Brand | Size (Approx) | Finish / Type | Notes |
|---|---|---|---|---|
| Kimberly Bay Closet Door, Bi-fold, Louver Louver Plantation (24×80) | Kimberly Bay | 78-3/4″ x 23-11/16″ (opening 80″ x 24″) | Open slats, plantation style | Two-door setup option; metal track |
| Kimberly Bay Closet Door, Bi-fold, Louver Louver Plantation Primed White (28×80) | Kimberly Bay | 78-3/4″ x 27-11/16″ | Primed white, plantation slats | Ready for painting; single or double door openings |
| Kimberly Bay Bi-fold Closet Door, Louver Louver Plantation (30×80) | Kimberly Bay | 78-3/4″ x 29-11/16″ | Two-high slats, plantation | Wide opening fits standard 30″ openings |
| SMARTSTANDARD 72″ x 80″ Paintable Bifold Door | SMARTSTANDARD | 72″ x 80″ | Paint-ready white primed surface | Four panels; easy installation; customizable finish |
| Kimberly Bay Closet Door, Bi-Fold, Traditional Louver-Panel Solid Core Unfinished (80″ x 36″) | Kimberly Bay | 78-3/4″ x 35-11/16″ | Unfinished solid core with louver/panel design | Environmentally friendly wood sourcing |
Note: All product dimensions reference typical closet door openings and track setups. Slat width and openings influence airflow and privacy. Always confirm opening height, width, and track configuration when planning replacements.
Kimberly Bay Louver Plantation Bi-Fold (24×80)

The Kimberly Bay Bi-fold Closet Door with Louver Plantation slats combines ventilation with a classic plantation style. This model has a net size height of 78-3/4 inches and a width of 23-11/16 inches, suitable for openings around 80 inches tall and 24 inches wide when installed as a single door or two-door setup with two tracks. The 2-inch open slats are designed to maximize airflow while offering a traditional look for bedrooms, hallways, or linen closets. The door’s construction supports medium-use spaces and installs with standard bifold hardware options compatible with common tracks.
Key features include: 80-inch opening compatibility, two-track option for dual doors, and sizable slats for enhanced ventilation. The unfinished wood appearance can be paired with various interior styles, and the door is well-suited for rooms that benefit from improved air movement without sacrificing privacy.
Kimberly Bay Louver Plantation Bi-Fold White (80×30)

This Primed White version offers a clean, ready-to-paint surface for custom color coordination. With a net height of 78-3/4 inches and a width of 29-11/16 inches, this door fits standard 80-inch high openings and 30-inch wide single-door openings (or 60 inches for two-door configurations). The 1.125-inch open louver slats provide a balanced blend of airflow and privacy, making it suitable for laundry rooms, bathrooms, or utility spaces where ventilation is beneficial. Installation generally mirrors other Kimberly Bay bifold doors, using common hardware kits compatible with typical interior door tracks.
Pros include versatile finish options, durable louver construction, and a straightforward painting process for customized aesthetics. Consider this model when you want a bright, neutral base that can be tailored to vibrant or subtle interior schemes.
Kimberly Bay Primed White Louver Plantation (28×80)
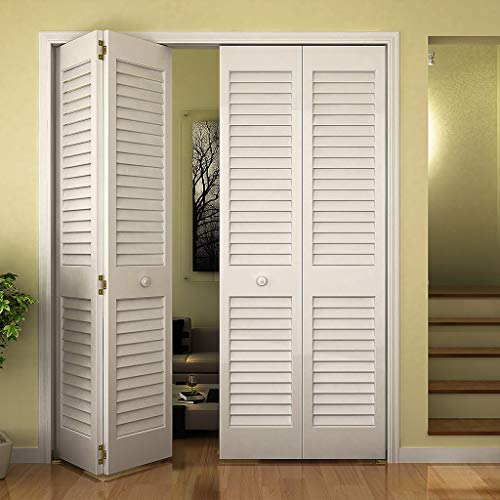
This primed white variant is sized for a slightly narrower opening and faster finish work. With a net size of 78-3/4 inches high by 27-11/16 inches wide, it fits typical 80-inch tall openings and 28-inch-wide entrances. The 1 inch thick doors feature plantation slats that provide hum of airflow while preserving a clean, cohesive look with white trims and cabinetry. The primed surface is ready for painting to match existing decor, making it a flexible option for remodels or new builds where white finishes are preferred.
Advantages include a straightforward finish process, consistent airflow, and a classic plantation design that blends easily with modern or traditional interiors. It’s especially suitable for spaces where bright, neutral tones are desired to create a sense of openness.
Kimberly Bay Bi-fold Louver Plantation (30×80)
This 30×80 version emphasizes versatility for wider openings. Net height remains 78-3/4 inches with a width near 29-11/16 inches, suitable for a standard 80-inch tall doorway opening with generous single-door width. The two-track configuration accommodates double doors, while the 2-inch open slats maximize cross-ventilation, which is beneficial in laundry areas, closets, or spaces needing air exchange. Construction quality aligns with Kimberly Bay’s reputation for durable, affordable interior doors, and the louver design offers a traditional, airy look that pairs well with a variety of decors.
Consider this model when the goal is a larger hinged opening with strong airflow. It’s also a practical option for rooms that require frequent use and easy access without sacrificing style.
WinkLuck 30″ x 80″ Louvered Interior Door

This WinkLuck louvered interior door is a solid wood composite option designed for interior use, featuring fixed slats that do not adjust. The door is constructed from solid MDF wood and designed to balance ventilation with privacy, making it suitable for kitchens, bathrooms, and living areas where airflow is important to maintain a fresh atmosphere. The fixed-louver design ensures predictable airflow and can help regulate humidity and odors in compact spaces. The door panel arrives fully assembled, reducing installation complexity for DIY projects.
Key considerations include the fixed nature of the slats, which provides consistent airflow but limits customization of vent openings. Its lighter weight compared to solid wood doors can ease handling during installation, while maintaining a durable, scratch-resistant surface suitable for busy households.
SMARTSTANDARD 72″ x 80″ Bifold Door

SMARTSTANDARD offers a 72×80-inch bifold door with four panels and a white primed surface ready for painting. The design features a double-sided molded aesthetic, ensuring a refined look from both interior and exterior perspectives. The painting-ready surface allows homeowners to tailor color and finish to match existing decor. The product dimensions specify a width of 17 3/4 inches per panel across four panels, with a total height of 78 2/5 inches and a thickness of 1.38 inches. This configuration suits standard closet openings and can be adapted to spaces that require a balanced blend of ventilation, privacy, and style.
Pros include a contemporary molded design, easy customization through painting, and straightforward installation. This option is ideal for remodels where you want a cohesive, modern appearance and a door that can be personalized to fit unique color schemes.
Kimberly Bay Solid Core Unfinished Louver-Panel (80×36)

This unfinished solid-core door blends a traditional louver look with the durability of a solid core. The net size is 78-3/4 inches high by 35-11/16 inches wide, with a 1-inch thickness. The vertical grain and robust core deliver both visual appeal and structural reliability. It is a strong choice for spaces subject to higher wear, such as frequently used closets or entryways where doors see daily use. The unfinished surface allows full customization with stains or paints to match a wide range of interior styles. The environmental note highlights sustainable sourcing of timber for the door’s core.
Consider the unfinished solid-core option when you prioritize long-term durability and the ability to customize the final color and finish to match your space. It provides a sturdy alternative to more economical hollow-core doors, especially in high-traffic areas.
Buying Guide: Key Purchase Considerations
- Door height and width: Confirm opening dimensions and track compatibility. Standard heights often hover around 80 inches; widths vary by model, so select a door that fits the opening without excessive trimming.
- Slat style and spacing: Plantation/slat straps improve ventilation and add a classic look. Slat width and spacing influence privacy and airflow; wider slats allow more airflow but may reduce privacy slightly.
- Material and finish: Options range from primed white to unfinished wood and MDF composites. Consider moisture exposure in bathrooms or kitchens and choose materials with appropriate finishes or coatings.
- Installation and hardware: Some doors ship with lightweight hardware kits; others require standard bifold hardware. Verify compatibility with existing tracks or plan to purchase compatible hardware.
- Finish customization: Painted or stained finishes allow alignment with interior decor. Primed doors offer ready painting, while unfinished doors require finishing work.
- Durability and environment: Solid-core doors tend to be more durable than hollow-core alternatives, offering better resistance to impact and warping in varied climates.
- Ventilation vs. privacy: Consider how much airflow you want. Fixed slats yield consistent ventilation, while adjustable slats provide control over light and privacy.
Overall, these slatted closet doors balance ventilation and privacy with style, making them suitable for bedrooms, pantries, laundry spaces, and entryways. When selecting, prioritize door height, opening width, finish preference, and the type of track system that best matches your closet layout.